
- DesertNest Contracting L.L.C
- No Comments
- October 31, 2026
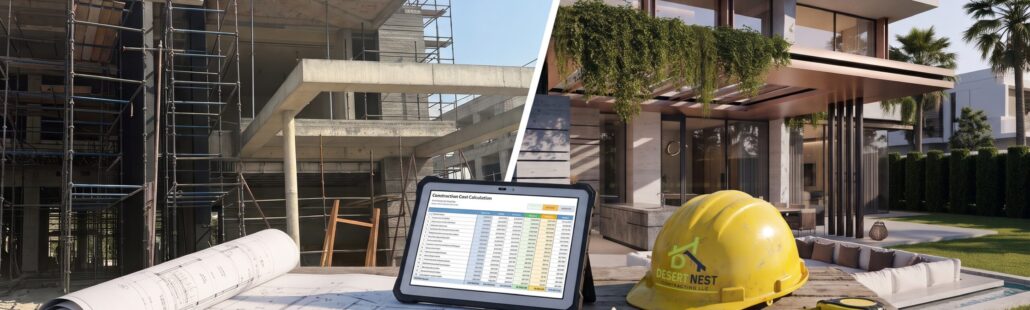
Architectural design sets the foundational benchmark for luxury living, spatial efficiency, and lasting property value across the UAE. Developing bespoke villa architecture in Dubai requires harmonizing contemporary aesthetic trends with high-performance thermal envelopes engineered for hot desert climates. In addition, thoughtful layout orientation maximizes natural daylight while minimizing direct solar glare across expansive living areas. Therefore, collaborating with a licensed civil engineering contractor ensures seamless alignment between conceptual 3D renders and physical structural realization. Furthermore, all architectural drawings, floor plan ratios, and perimeter setbacks must adhere strictly to building codes enforced by Dubai Municipality.
Desert Nest Contracting LLC delivers turnkey civil contracting, architectural design, and master-grade interior fitouts. As an established construction company in Dubai, we deliver master-grade craftsmanship. We execute master-level villa architecture in Dubai across prime residential master developments like Dubai Hills Estate, Pearl Jumeira, Emirates Hills, Palm Jumeirah, and Tilal Al Ghaf. Moreover, our civil department secures developer NOCs from master entities including Emaar, Nakheel, and Damac without administrative delays. Consequently, homeowners receive iconic custom estates engineered for generations of structural durability.
Modern, Contemporary & Mediterranean Design Concepts
Modern architectural preferences in Dubai focus on minimalist rectilinear volumes, floor-to-ceiling glass facades, and cantilevered roof overhangs. In contrast, classic Mediterranean and Andalusian styles integrate graceful arches, terracotta roof tiles, and shaded central courtyards.
We execute ground-up structural construction and engineering procurement through our dedicated villa construction in Dubai solutions. If you own an existing property requiring spatial expansion or facade modernizations, our civil engineers handle compliant additions via our villa extension services in Dubai.
Turnkey MEP Coordination: Airflow Balancing & Power Networks
Refined architectural design relies on entirely concealed mechanical, electrical, and plumbing engineering. Bulky exposed grilles and misaligned inspection panels spoil the visual symmetry of luxury spaces.
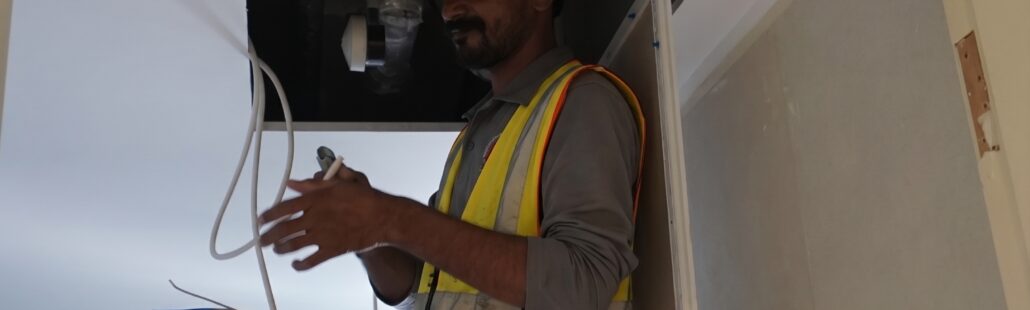
We integrate architectural linear slot diffusers and multi-zone ducted systems via professional AC ducting and maintenance services. In addition, our certified electricians lay three-phase DEWA load distribution panels and recessed magnetic track profiles through licensed electrical services in Dubai. We also install fusion-welded PPR supply lines and acoustic drainage pipes using certified plumbing services in Dubai.
Master-Grade Interior Surfaces: Marble, Ceilings & Custom Millwork
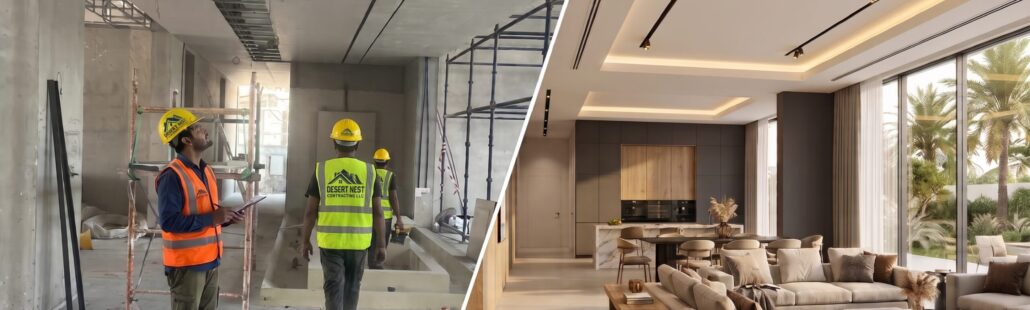
The standard of interior finishes defines the ultimate sophistication of architectural villas. We supply, level, and install large-format porcelain slabs and bookmatched Italian marble through our flooring and tiling services in Dubai. In addition, our artisans frame multi-tiered gypsum bulkheads, indirect light coves, and shadow gaps with our custom ceiling services in Dubai.
Our woodworking workshop fabricates walk-in dressing rooms, pivot entrance doors, and acoustic wall cladding via our custom joinery work in Dubai. We coat external facades and interior walls with weather-resistant, washable finishes using our professional painting services in Dubai. All trade activities integrate seamlessly under complete interior fitout services in Dubai and turnkey villa renovation services in Dubai.
Schedule Your Architectural Feasibility Survey
Whether you hold a vacant residential plot ready for design concept development or wish to modernize an existing estate’s architecture, Desert Nest delivers master-grade contracting.
Contact Desert Nest Contracting LLC today to schedule a site design consultation and receive an itemized architectural proposal.
Frequently Asked Questions About Villa Architecture in Dubai:
Ans: Contemporary modern architecture with minimalist rectilinear lines and double-height glazing is the dominant choice, followed closely by transitional Mediterranean and neo-classical designs that blend traditional stonework with sleek modern interiors.
Ans: Architects use deep roof overhangs and automated exterior louvers for passive shading, double or triple-glazed Low-E thermal glass, continuous external thermal insulation composite systems (ETICS), and high-efficiency multi-zone inverter HVAC networks.
Ans: Architectural plans require preliminary review and NOCs from the master developer (such as Emaar or Nakheel), followed by structural and architectural building permit approvals from Dubai Municipality or the Dubai Development Authority (DDA), alongside DEWA and Civil Defence compliance.
Ans: Yes. Facade modernization involves removing traditional arches, squaring off parapet walls, enlarging window openings to accommodate floor-to-ceiling glass panels, and applying modern smooth stucco coatings paired with porcelain or natural stone cladding.